Map receiving and storage requirements
Identify delivery frequency, storage categories and the receiving route. Use the brief to coordinate chilled, dry and other storage needs.
 Project enquiry ↗
A demonstration brief for a catering kitchen organised around batch preparation, cooking and meal distribution.
This illustrative study explores the sequence from receiving and storage through preparation and cooking to distribution. The brief also considers dish return, cleaning and the separation of activities within the available space.
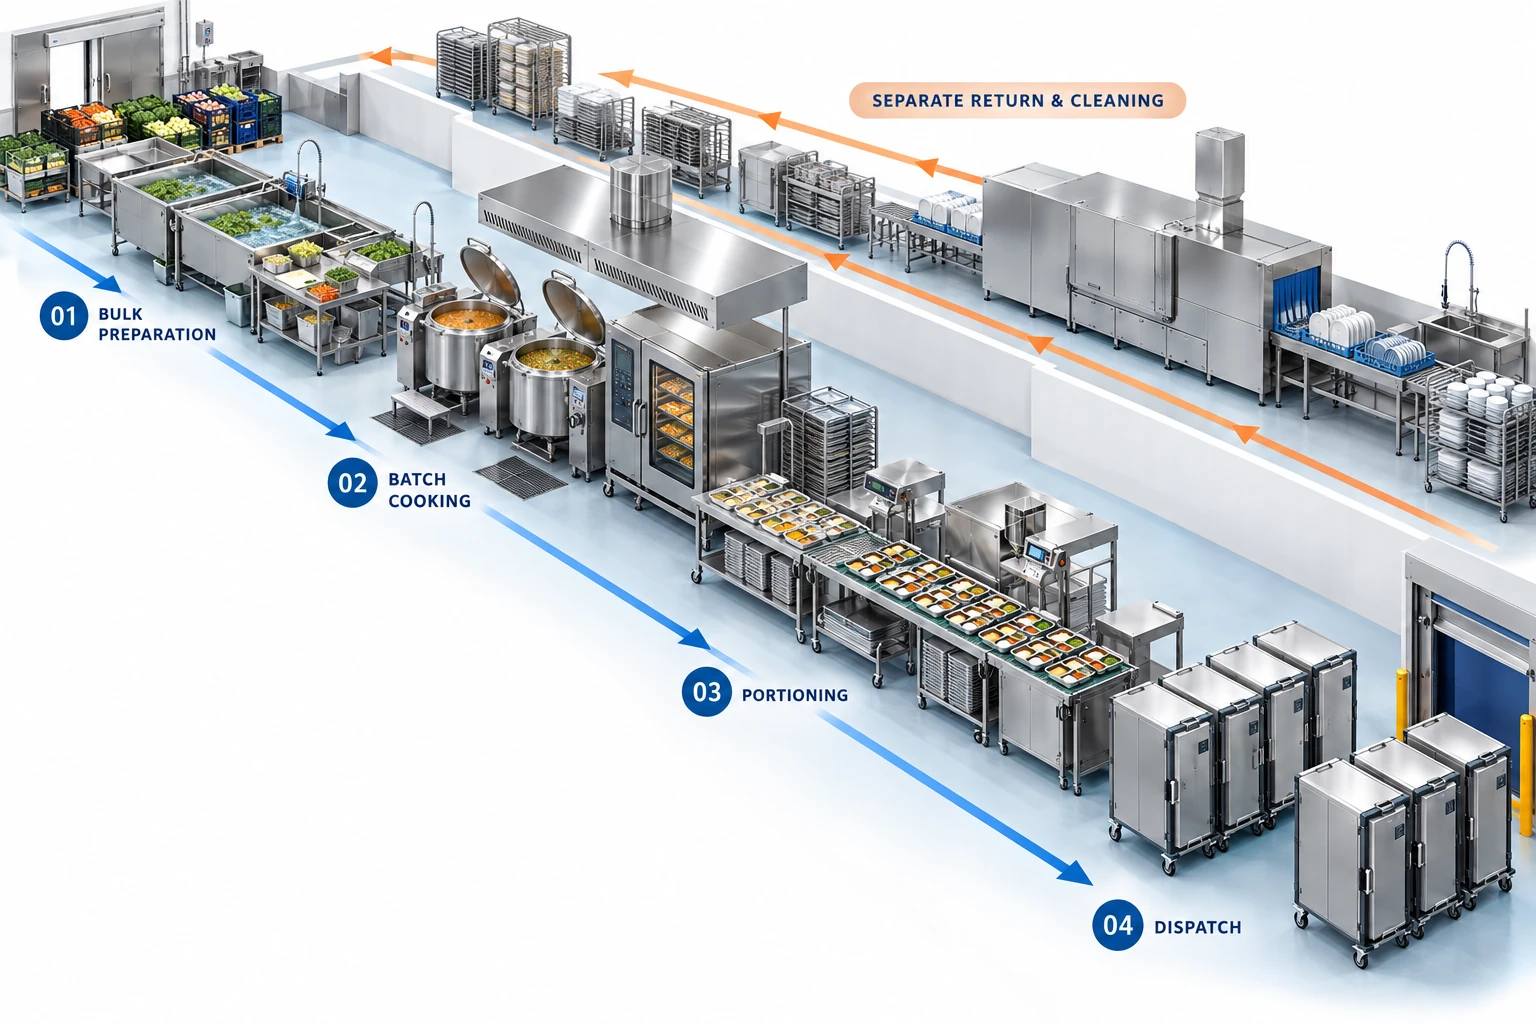
AI-generated equipment illustration for this demonstration brief. Equipment is conceptual; the image is not a product specification, installation drawing or completed client project.
Identify delivery frequency, storage categories and the receiving route. Use the brief to coordinate chilled, dry and other storage needs.
Group preparation tasks around the production sequence and actual menu. Review staff circulation and how ingredients move between work areas.
Plan the transition from cooking to holding and dispatch. Discuss how meal distribution connects to the wider facility and its operating timetable.
Give returning items and cleaning activities their own considered route. Include waste handling and the access needed for cleaning equipment.
Confirm the menu pattern, batch preparation process and distribution method. Record the operating assumptions that drive equipment and space requirements.
Review storage, preparation, cooking, distribution and cleaning zones together. Build the equipment brief around the agreed workflow.
State exactly which design, equipment and site work items are included. Identify local site responsibilities and dependencies before the programme is set.
Plan checks around the agreed operating requirements. Provide the relevant documents and confirm maintenance and aftercare responsibilities at handover.
Equipment sourcing, a new space or an existing kitchen renovation.