Clarify meal periods and service routes
Record how breakfast, regular dining and event service overlap. Use those periods to identify the production areas that must operate independently.
 Project enquiry ↗
A demonstration brief for a hotel kitchen serving different meal periods and service formats.
This example considers how a hotel kitchen could support breakfast preparation, regular service and occasional events. The planning approach defines shared preparation areas and the interfaces between production, holding and dishwashing.
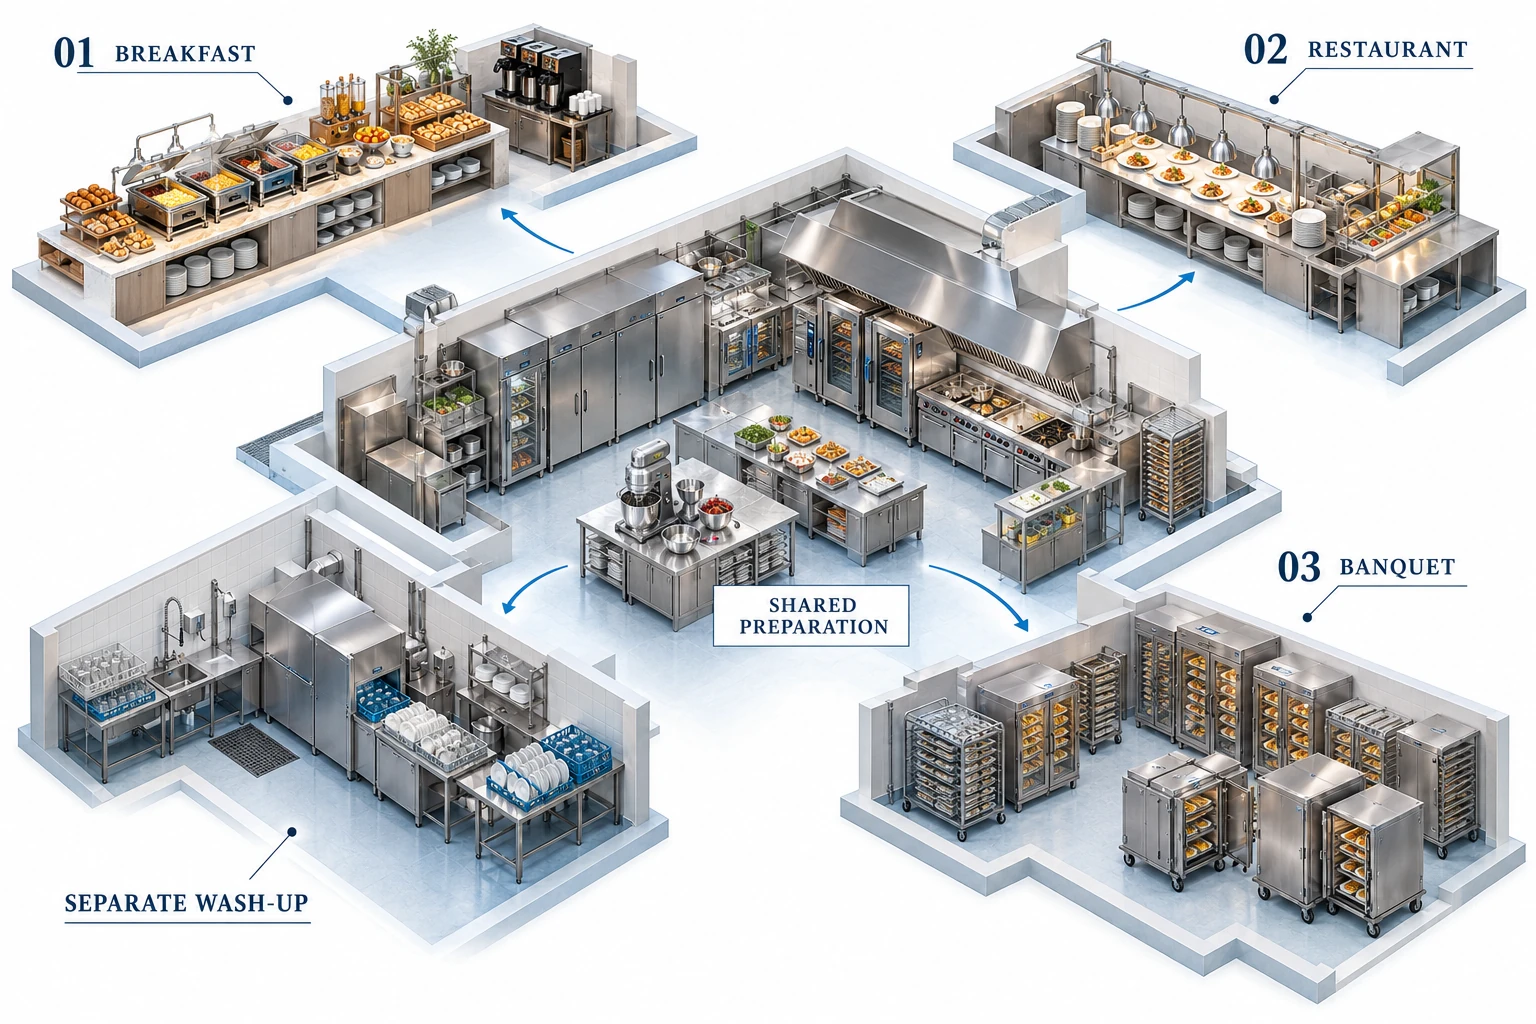
AI-generated equipment illustration for this demonstration brief. Equipment is conceptual; the image is not a product specification, installation drawing or completed client project.
Record how breakfast, regular dining and event service overlap. Use those periods to identify the production areas that must operate independently.
Place shared preparation where it can serve more than one production area without creating competing routes. Confirm how food moves from storage to each station.
Review the handoff between cooking, holding and service with the operator. Equipment and circulation need to support that handoff during the busiest meal period.
Connect dishwashing to the return route and clean storage. Avoid making clean dishes travel back through the soiled receiving area.
Bring the operating team, designer and procurement contacts into the initial brief. Resolve the service formats before equipment selection begins.
Compare the proposed equipment schedule with the layout. Check dimensions, clearance, service access and the utilities required at each position.
Confirm water, drainage, power and ventilation interfaces with the responsible site teams. Track assumptions until the building information is verified.
Agree which parties supply, install and test each workstream. Prepare a handover list covering equipment documents, operating guidance and outstanding work.
Equipment sourcing, a new space or an existing kitchen renovation.