Review receiving and storage access
Put high-use ingredients close to preparation benches while keeping receiving activity out of the service route. Check cold and dry storage against the actual menu.
 Project enquiry ↗
A demonstration brief for an independent restaurant seeking to improve the connection between preparation, cooking, service and dish return.
The illustrative brief begins with a familiar constraint: an existing kitchen that must accommodate food preparation and dish return within a limited footprint. The design objective is to reduce unnecessary crossing and create clearer work zones.
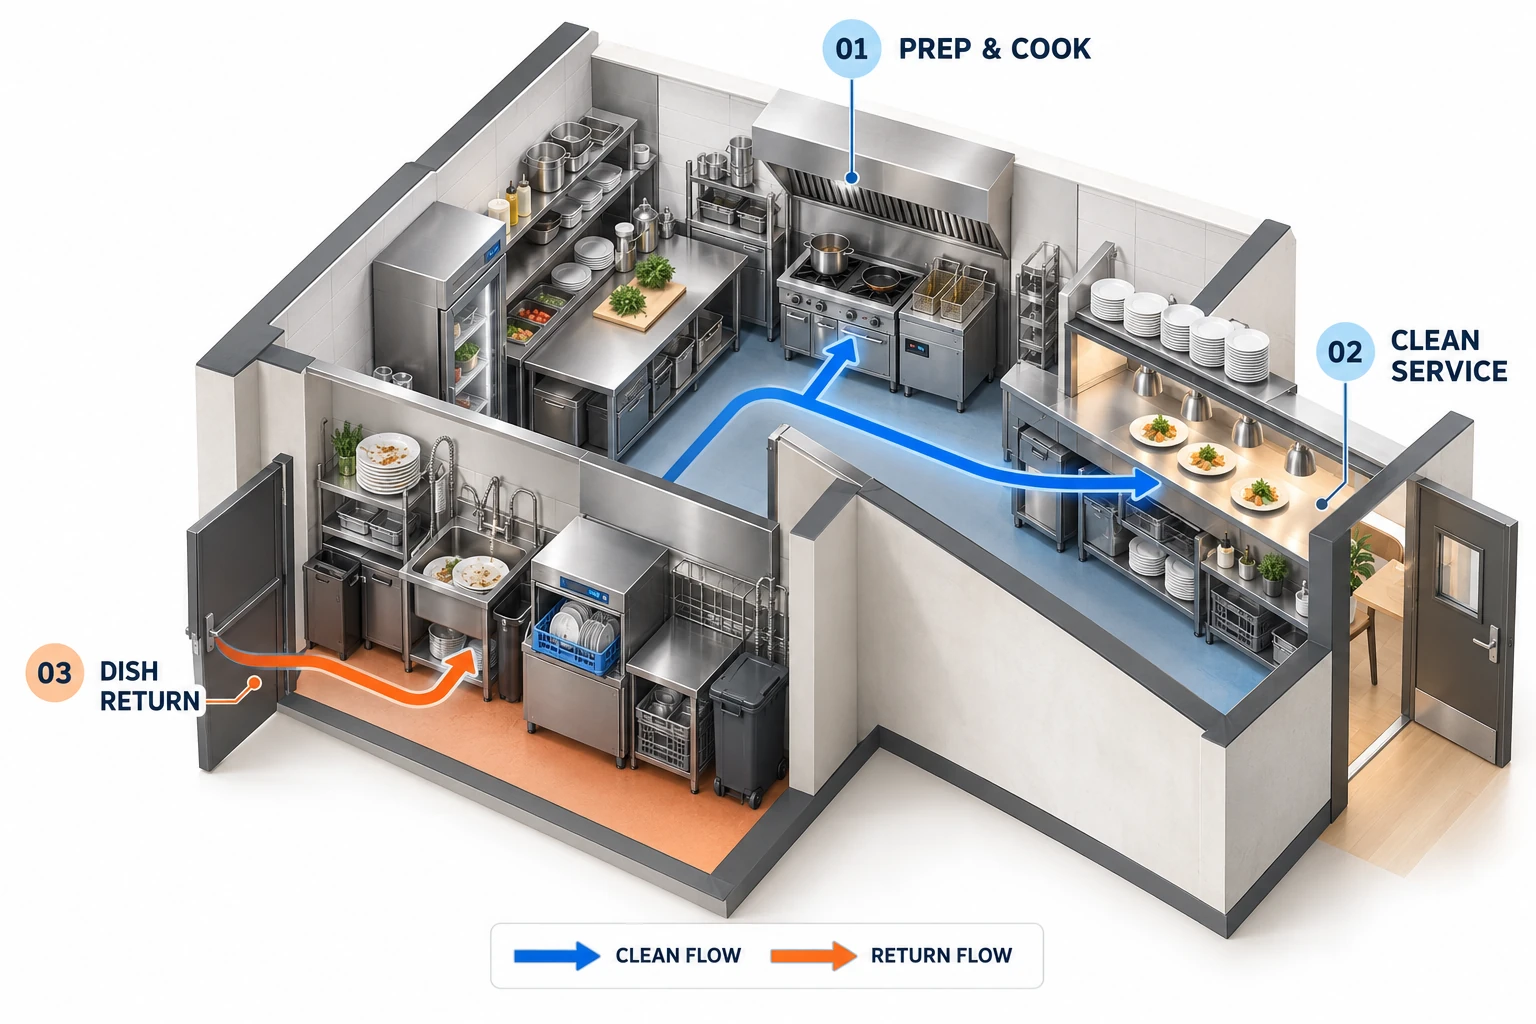
AI-generated equipment illustration for this demonstration brief. Equipment is conceptual; the image is not a product specification, installation drawing or completed client project.
Put high-use ingredients close to preparation benches while keeping receiving activity out of the service route. Check cold and dry storage against the actual menu.
Arrange cutting, portioning and cooking stations in the order the team uses them. Leave room for staff movement and equipment doors at peak service.
Give used dishes a return route that does not pass through the plating area. Review scraping, washing and clean dish storage as one connected sequence.
Keep shut-off points, filters and service panels accessible. Equipment should be maintainable without dismantling adjacent workstations.
Walk through receiving, preparation, cooking and dish return with the operator. Mark congestion points on the existing plan before choosing what to change.
Check the condition and dimensions of retained equipment. Plan relocation around connection positions and the new workflow, rather than simply filling available gaps.
Set out the work sequence around agreed closure periods. Coordinate removal, utility changes and installation so unfinished work does not obstruct reopening.
Review installation, equipment operation and cleaning access with the kitchen team. Record remaining items and who will close them.
Equipment sourcing, a new space or an existing kitchen renovation.